17-25 October 2026

Small Scale, Big Impact: Co-living at the JVB

Rounds II of an exhibition built from rented construction fences, about co-living at the Jacoba van Beierenlaan housing complex in Delft.

Hosted by Hanna Rudner

This project is now archived and was part of DDW22
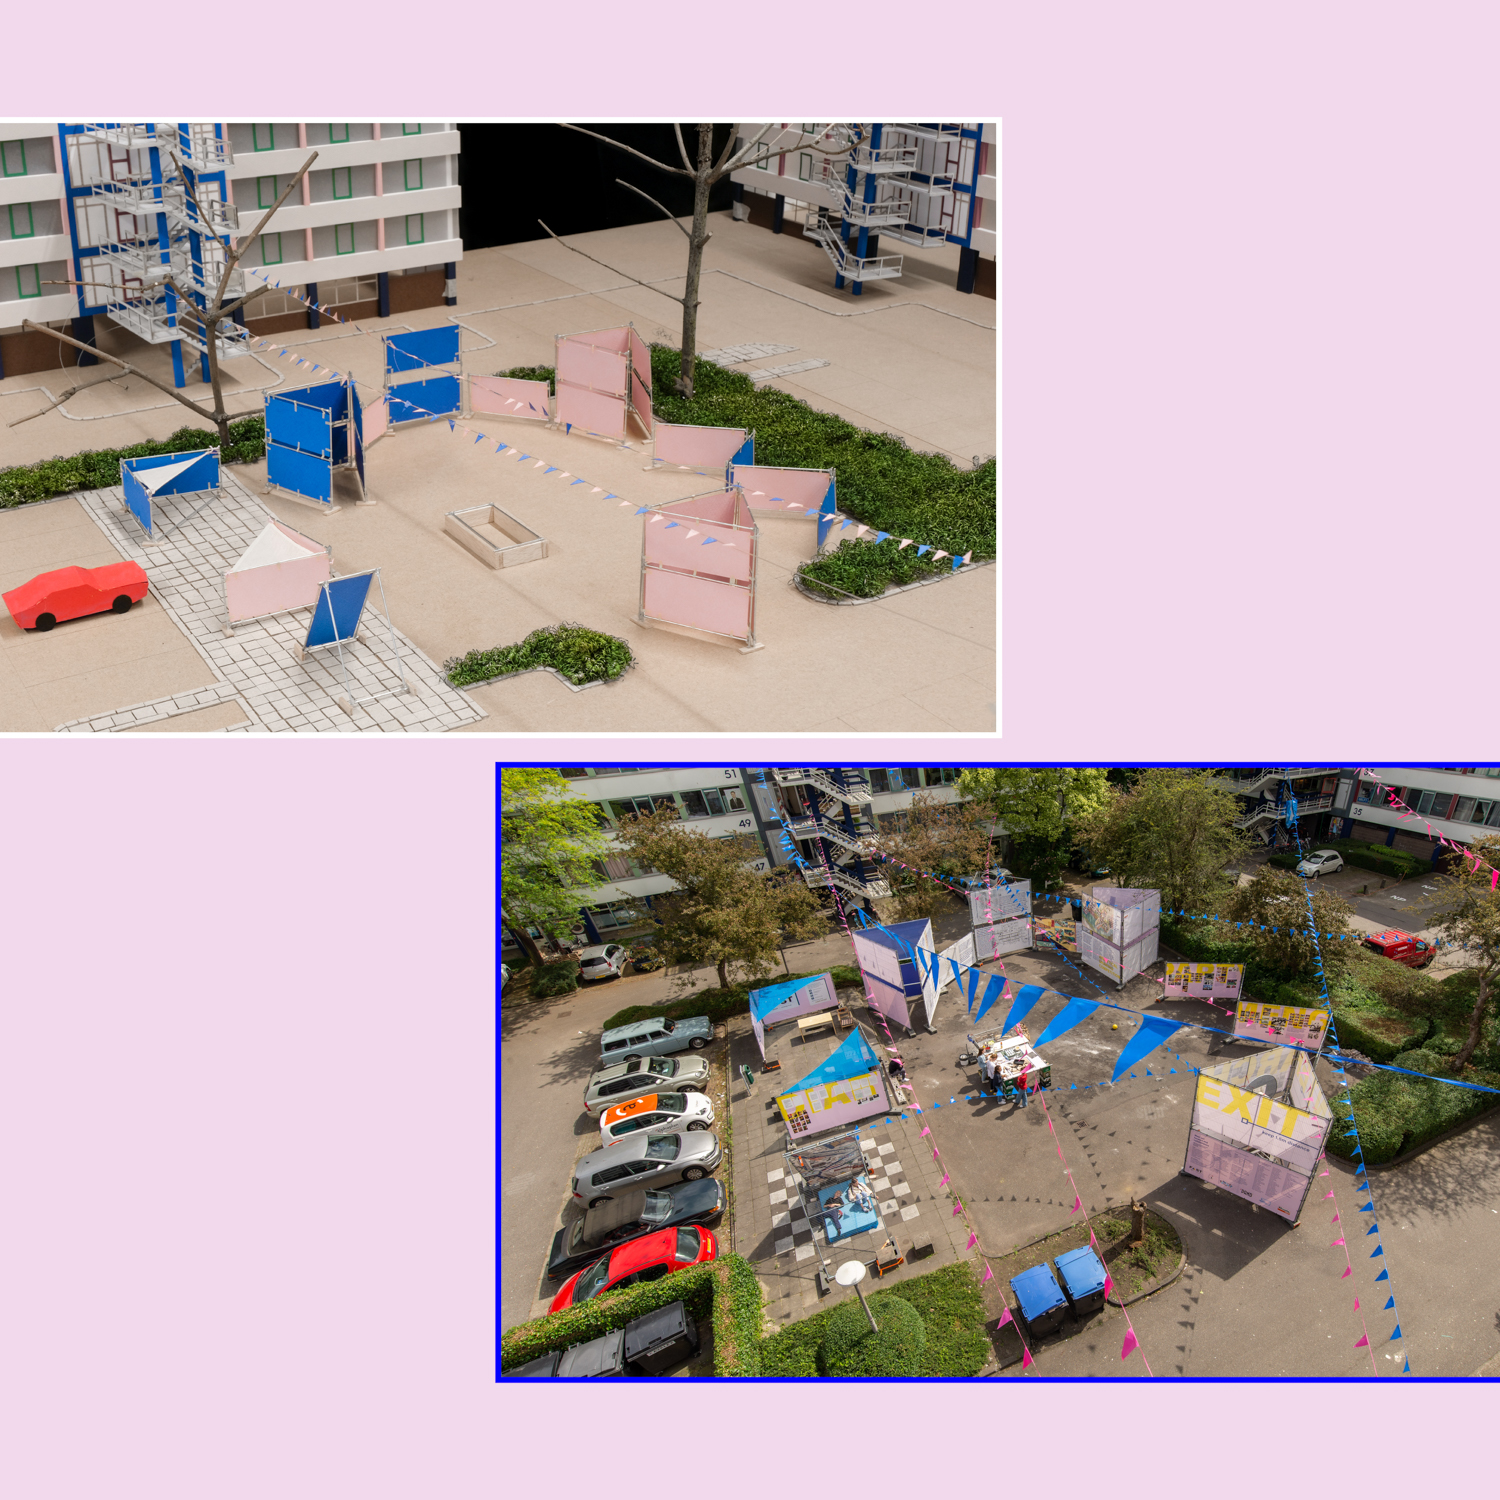
Photos of the Outdoor Exhibition and Maquette
Stijn Boermans, Hanna Rudner
Housing groups of sixteen students, JVB is a chaotic castle characterised by paddling pools, beer crate structures and occasional large bonfires. This project takes a look at a complex which is normally overlooked for its messiness and drunkenness to teach us important lessons about living together.
About Jacoba van Beierenlaan

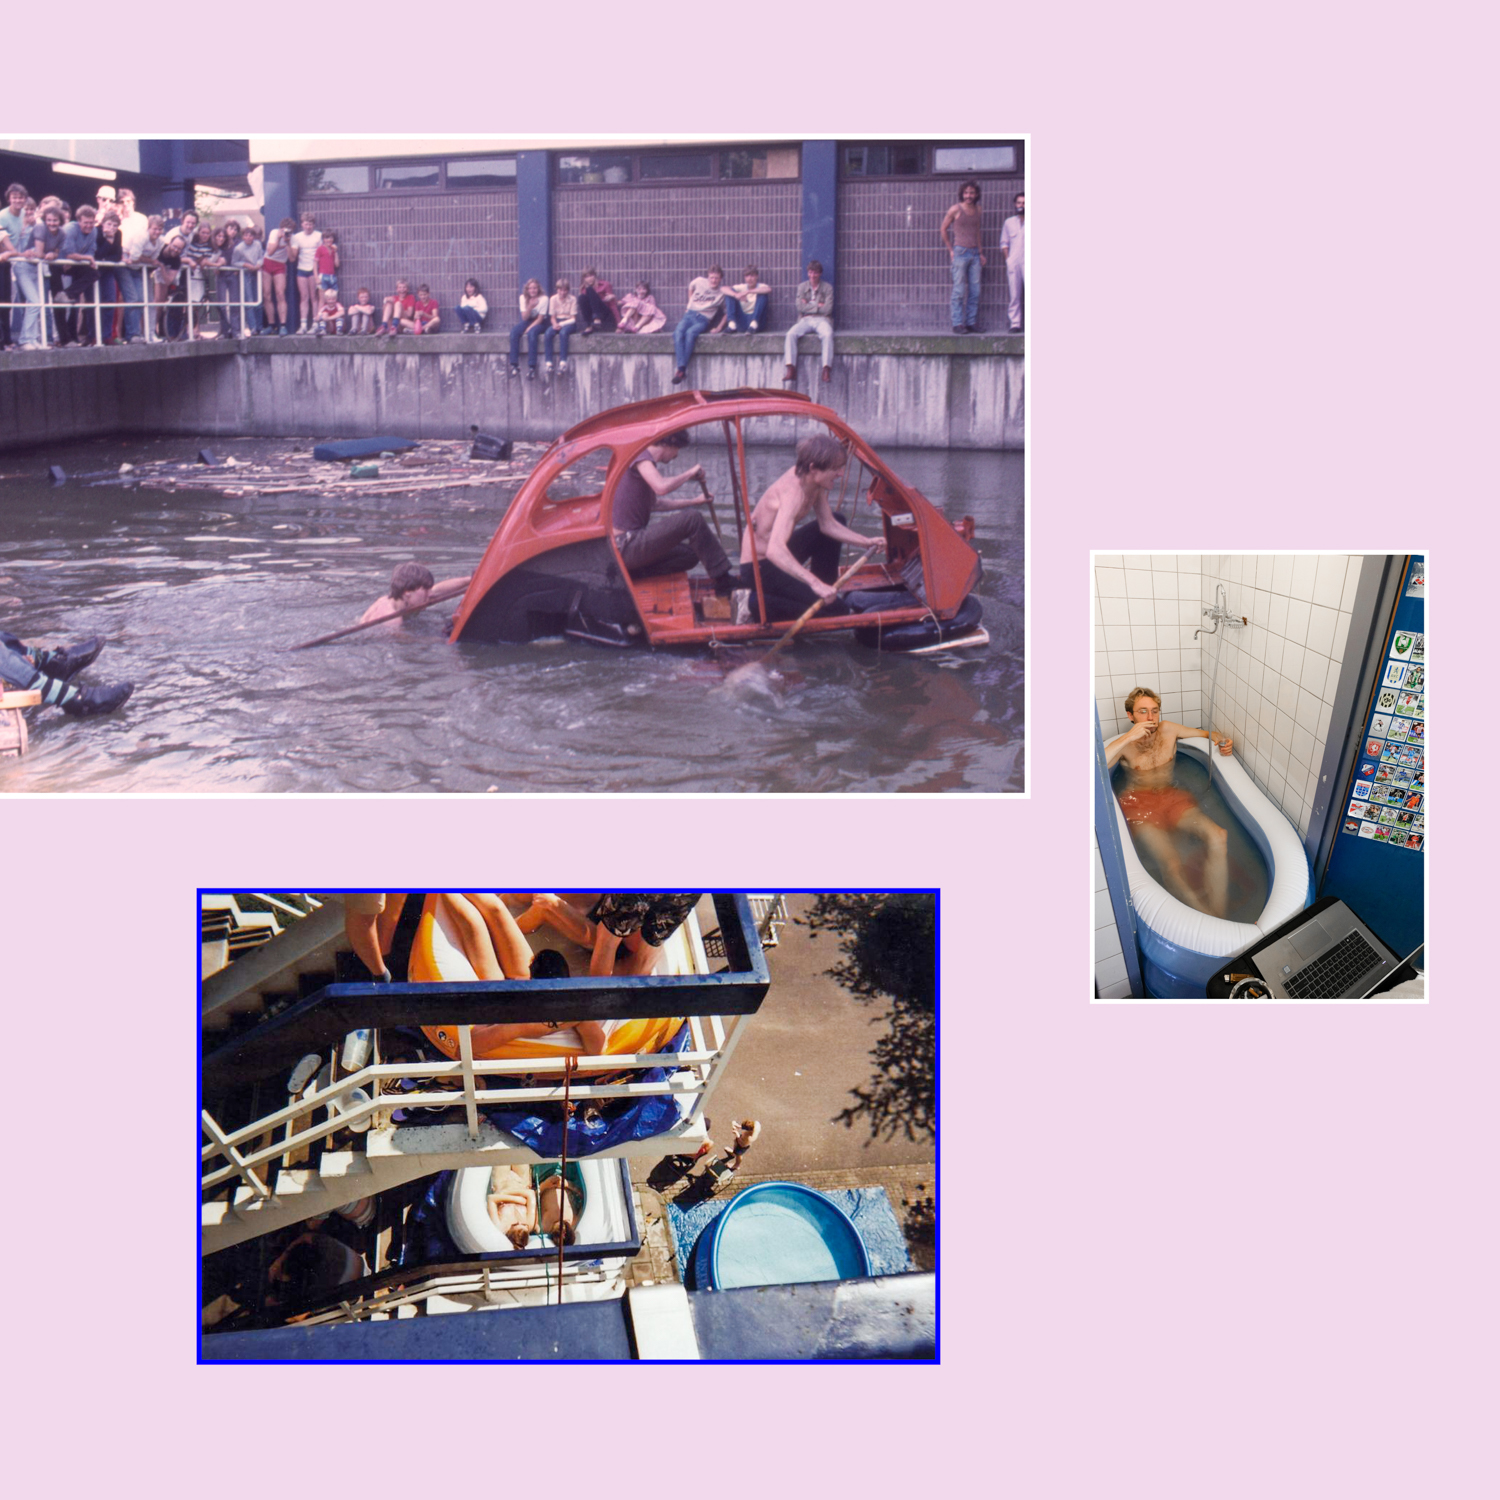
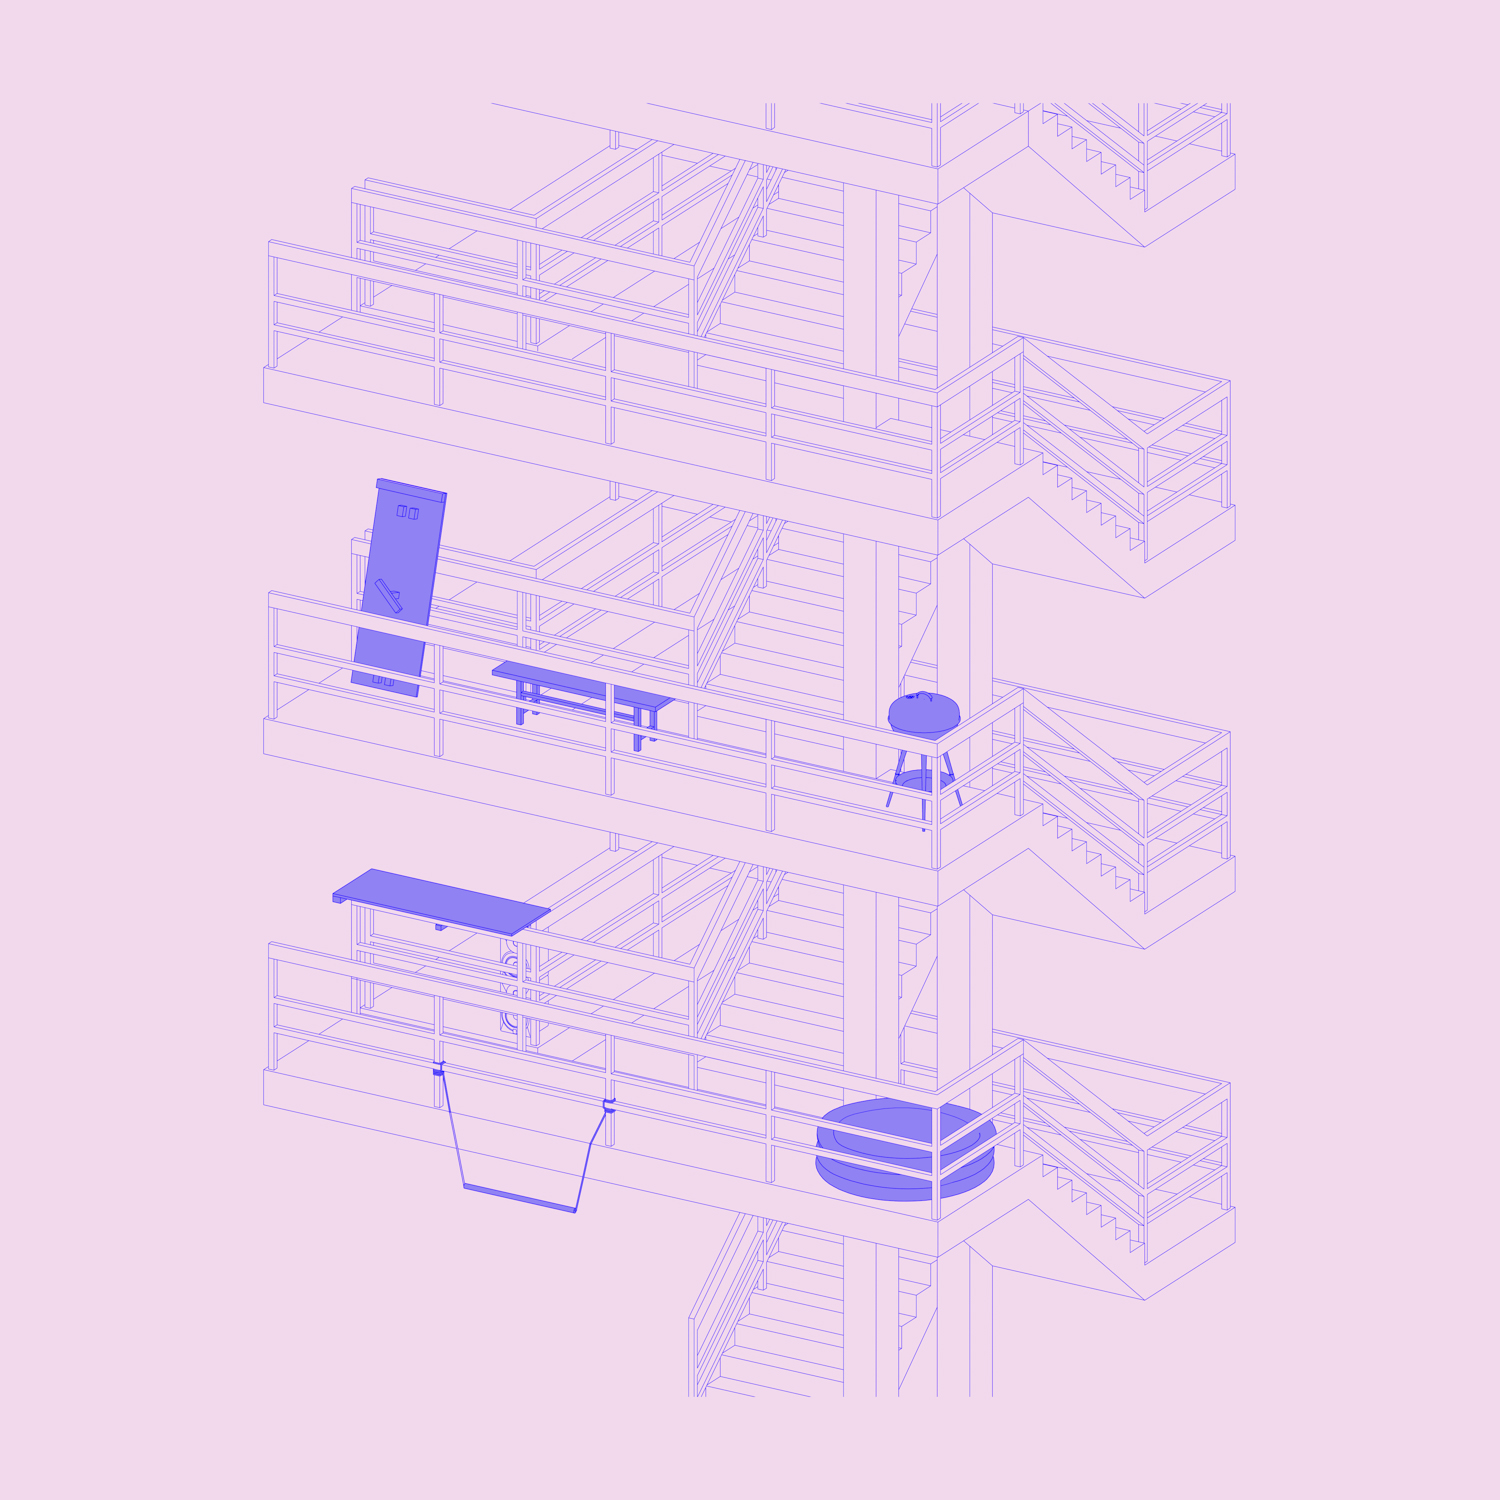
Built in 1966, Jacoba van Beierenlaan was one of the first large-scale student complexes in the Netherlands, with a strong communal programme. Over the years, it acquired a reputation for being messy, chaotic and wild. The moat which surrounds the building is a graveyard of lost objects including broken furniture, shopping carts, skateboards and beer bottles. In the summer, the staircases are taken over by DJ sets, inflatable pools and BBQs that are put out for a continuous daytime festival. There are 32 flats in the complex, each accommodating a group of 16-18 students. Inhabitants only have private bedrooms, whilst the kitchen, bar area, common room, two toilets, two showers and laundry are shared. Each flat has its own identity, defined by its own traditions, activities, atmosphere and ways of organising chores. As such, JVB is a fertile ground for studying social interaction, however, it has never been examined in a serious manner by researchers. Especially now, as collaborative housing is receiving renewed interest in Europe as an option for dealing with the housing crisis, JVB is an interesting case study that can enrich the debate about how we can live in the future.

Architecture without Architects

Paradoxically, despite being shown at a design fair, the project highlights the power of stepping back - the idea of architecture without architects. JVB embodies that beautifully. Here, residents participate in the making of their environment in the most imaginative, ad-hoc ways. To name some: they paint murals, build indoor pools, convert cars into boats and engineer shower sound systems or dark rooms. As a resident, I followed these communities for two years. I observed that beneath all the parties, they display a significant degree of cohesion, collective decision making and collective management of shared resources. With the help of residents of all generations (spanning sixty years), architecture students from all over the world who took part in the drawing competition, housing association, researchers, municipality, EFL Stichting and FAST Fund; the exhibition makes visible qualities of the complex, exploring its architecture, the everyday life and the diversity of collective practices. At Dutch Design Week, visitors will be able to see elements of the original exhibition, accompanying publication and an interactive installation that brings a flavour of our JVB to Eindhoven.

Do we Always Need to Build New?

At a time when enormous amounts of attention are being paid to innovation and always coming up with new solutions in the design world, this project does the opposite. In light of the looming ecological crisis, maybe we do not always need to build new, but use architectural skills to appraise what we already have and see what we can learn from it. This project takes temporary architecture (outdoor exhibition built from rented construction fences) to talk about an existing building and show the qualities that might be worth preserving and make visible the everyday experience of such places for the decision makers who often see housing in an abstract form of numbers and spreadsheets. Using architectural skills in this way - an analytical approach, rooted in resident engagement and interdisciplinary collaboration - is especially important because of widespread practices of financial optimisation which see places like JVB getting demolished and replaced with soulless studios, which rather than fostering human interaction, discourage it.
Photos from the Exhibition 'Not as Intended'
Jean van de Polder, Hanna Rudner, Kaj Boonstra
Drawing of Ad-hoc Interventions on a Staircase
Hanna Rudner

About Hanna Rudner

Hanna is an architectural designer and researcher based in Rotterdam. She freelances in low-budget exhibition design and model making (Studio RUDNER). Hanna also works on the ground for Common City in Amsterdam to develop a Community Land Trust Blijmer with future residents. Her practice is strongly anchored in everyday life and aims to use architecture of events to create networks of collaborations between stakeholders and to exchange knowledge to deliver a circular outcome.

Colofon

Funding EFL Stichting
Funding TU Delft FAST Fund
Building and General Inspiration JVB 91 (Axel, Bas, Bjorn, Britte, Daan, Eline, Geert, Ilia, Isa, Isabel, Jelle, Sam, Sandra, Sjoerd, Stijn, Toos)
Tutors Jorge Mejía, Jan van de Voort, Roberto Rocco
Graphic Design Marieke Russchen
Judges of the Drawing Competition Darinka Czischke, Maarten Slof

Partners

Sponsored by Small Scale, Big Impact: Co-living at the JVB

As featured in